
Layout planning
We look at how you cook and store, then place the sink, range, refrigerator and dishwasher so the work area flows and the drawers land where you need them.
Cabinets decide how a kitchen works every day: where the pots go, how far you walk from the sink to the stove, how much counter you have to work on. We plan the layout with you, measure the room, help you choose the door style and finish, and install every box level and square so doors close evenly and the countertop sits flat.
New cabinets are more than boxes on a wall. This is what the job covers from the first measurement to the last handle.
We look at how you cook and store, then place the sink, range, refrigerator and dishwasher so the work area flows and the drawers land where you need them.
Walls in older Houston homes are rarely straight. We measure every wall, corner and window so filler panels and trim close the gaps instead of leaving them.
Shaker, raised-panel or flat-panel doors in painted or wood finishes, with the hardware and crown molding chosen to match.
Old cabinets come out carefully. Floors and walls are protected, and the wall is repaired where the old boxes were fastened.
Base cabinets are shimmed level and fastened to the studs, uppers are aligned to one line, and doors and drawers are adjusted so the gaps are even.
Soft-close hinges and slides, handles and knobs, toe kicks, crown and filler panels, so the kitchen looks built in rather than assembled.
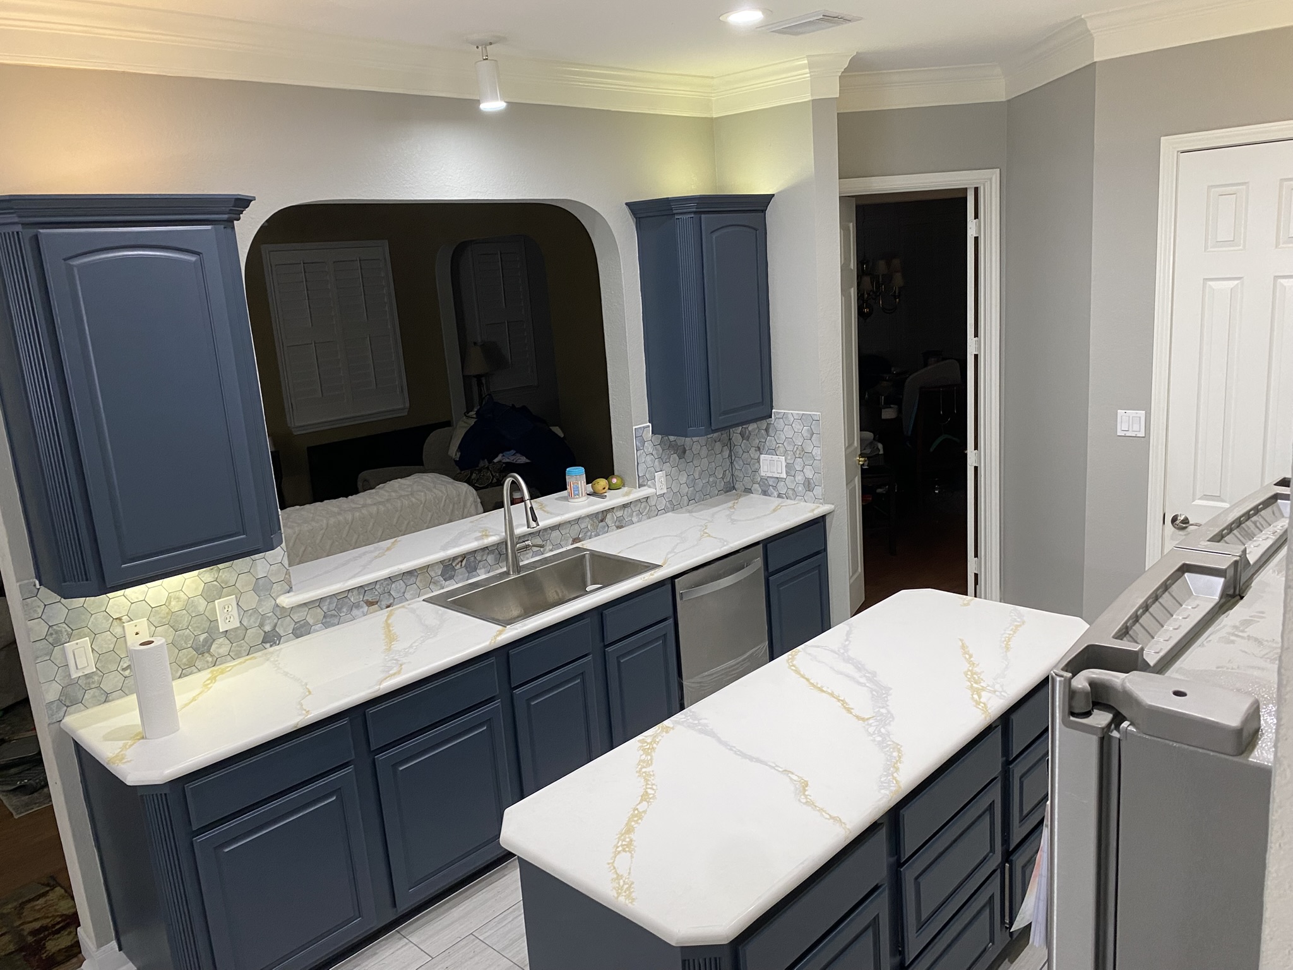
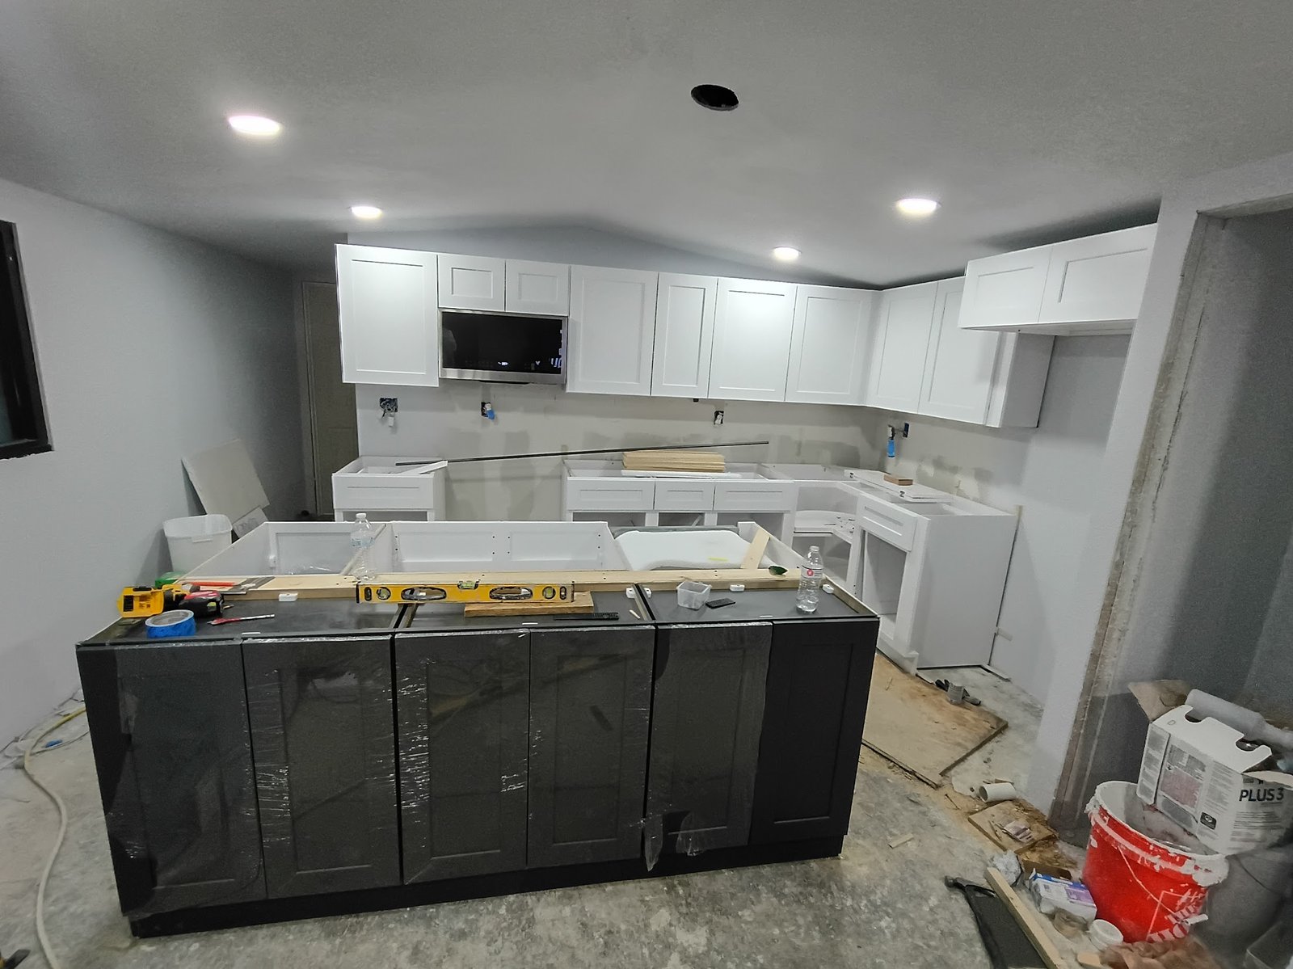
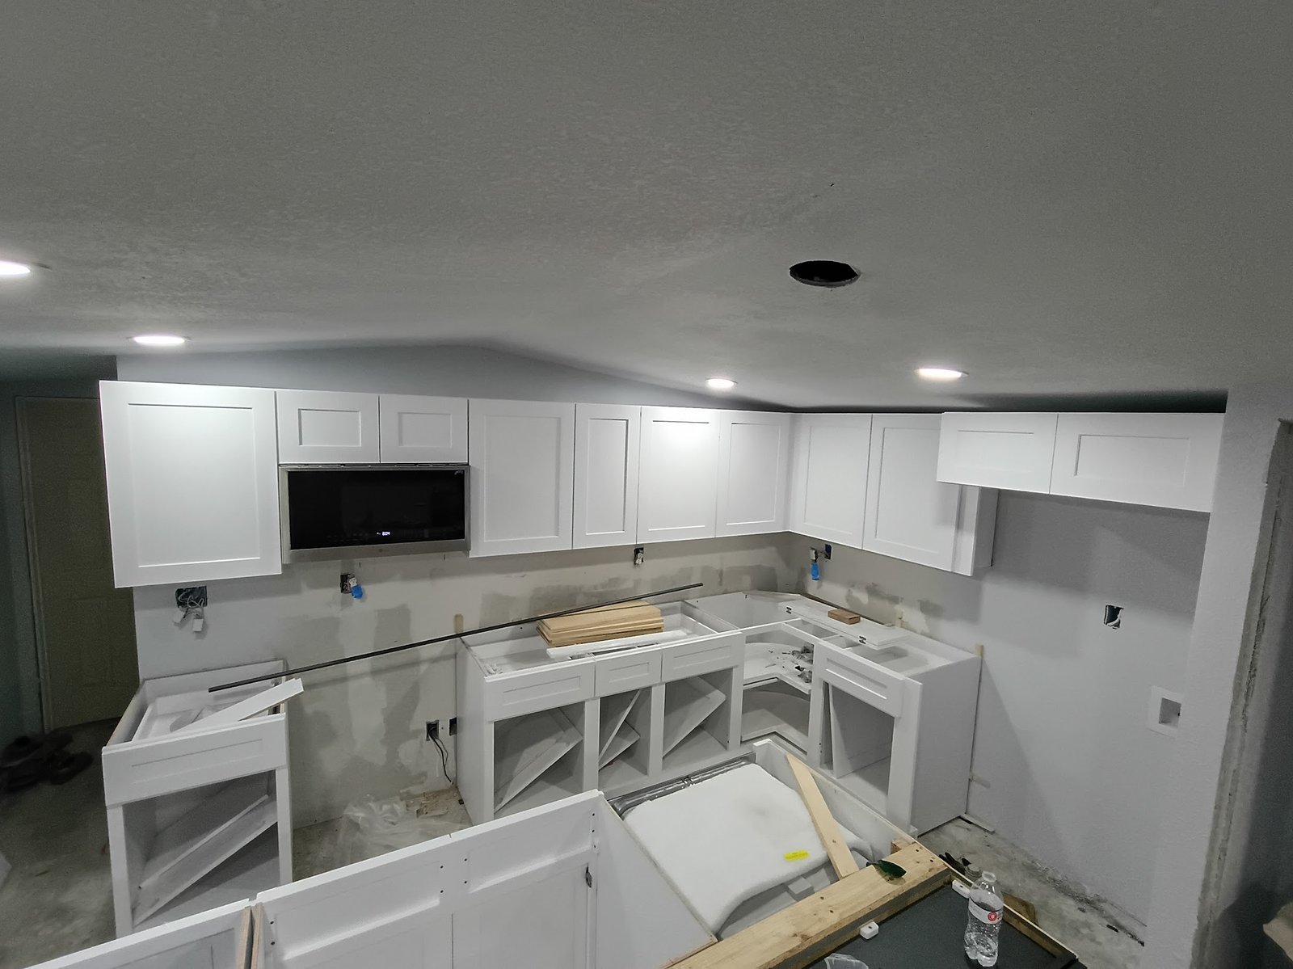
A full kitchen in Spring with navy raised-panel cabinets, a matching island and quartz countertops, and white shaker cabinets going in on a remodel in Oakhurst.
More finished projects in the portfolio.
Most of the look and the price of new cabinets comes from these decisions. We walk through them with you at the estimate.
A clean, flat center panel with a square frame. The most popular style today; it works in modern and traditional kitchens and is easy to clean.
A more traditional profile, like the navy kitchen above. Gives a classic look, especially with crown molding to the ceiling.
White, navy, sage or gray paint, or a natural wood grain. Two-tone kitchens, with a different color on the island, are a common choice.
Drawer stacks for pots, pull-out trash, lazy Susans in corners and tall pantry cabinets can do more for daily use than the door style.
Cabinets are ordered to your measurements, so the schedule depends on the delivery date. Everything is written into the proposal before anything is ordered.
We measure the kitchen, talk about how you use it and look at the styles you like. No charge, no obligation.
You receive a fixed price with the cabinet style, finish, hardware and layout spelled out, plus the expected delivery date.
Cabinets are ordered to the confirmed measurements. We check every box when it arrives, before the old kitchen comes out.
The old cabinets come out, the wall is repaired, and the new ones are set level, fastened and aligned.
Countertops are measured on the installed cabinets, hardware goes on, doors are adjusted, and we walk the kitchen with you before the final payment.
A cabinet that is a quarter inch out of level shows up later as a door that will not close or a countertop that cracks. This is how we avoid it.
Send a photo of your kitchen and the style you like, or book the free in-home estimate. You get a written proposal with a fixed price and a delivery date.
Share the room, the scope and what matters most to you. You will hear back the same business day.