
Tub and surround removal
The bathtub, tile surround and any damaged drywall behind it come out. We check the framing and subfloor and repair what the water got to.
The bathtub nobody uses comes out and a tiled walk-in shower goes in its place: built pan, waterproofed walls, low curb or curbless entry, niche and glass. Most conversions are done in about a week.
A conversion keeps the rest of the bathroom and replaces only the tub area. That is why it is faster and less expensive than a full remodel, and why the waterproofing has to be done right the first time.
The bathtub, tile surround and any damaged drywall behind it come out. We check the framing and subfloor and repair what the water got to.
A tub drain is not a shower drain. The drain is relocated and sized for a shower, and the valve is set at shower height. Licensed plumbing work is coordinated under the same contract.
A sloped mortar pan or a foam pan system with the drain centered or linear, built to shed water toward the drain with no low spots.
Cement board, then a liquid or sheet membrane on the walls and pan. The pan is filled and left for 24 hours before any tile is set.
Wall and floor tile in your chosen layout, a recessed niche for shampoo, and a low tiled curb or a curbless threshold for step-free access.
Frameless or semi-frameless glass, shower trim and head, grout sealing, caulk, and cleanup. Ready to use the day we hand it over.
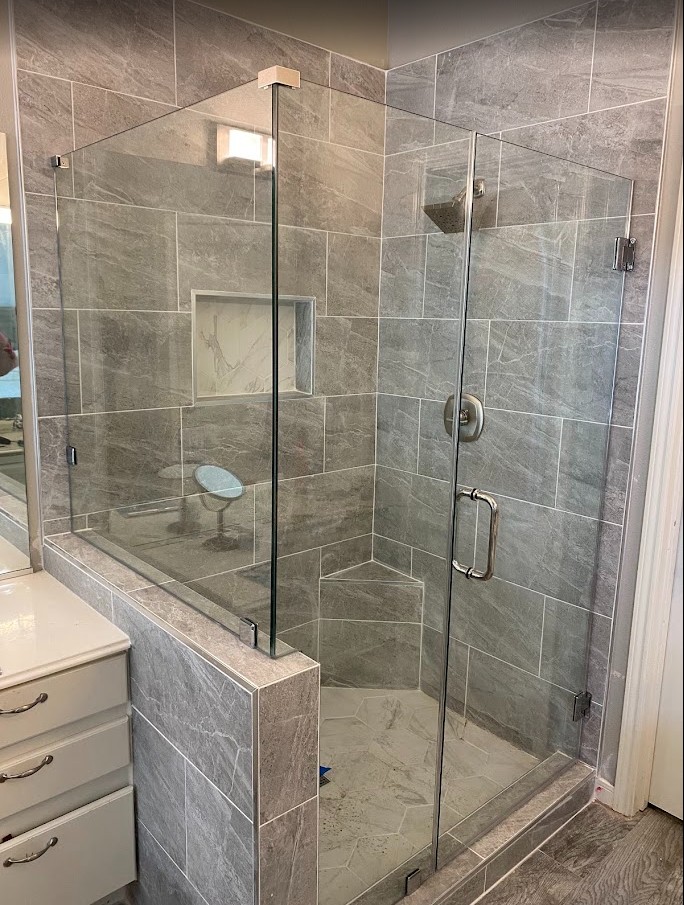
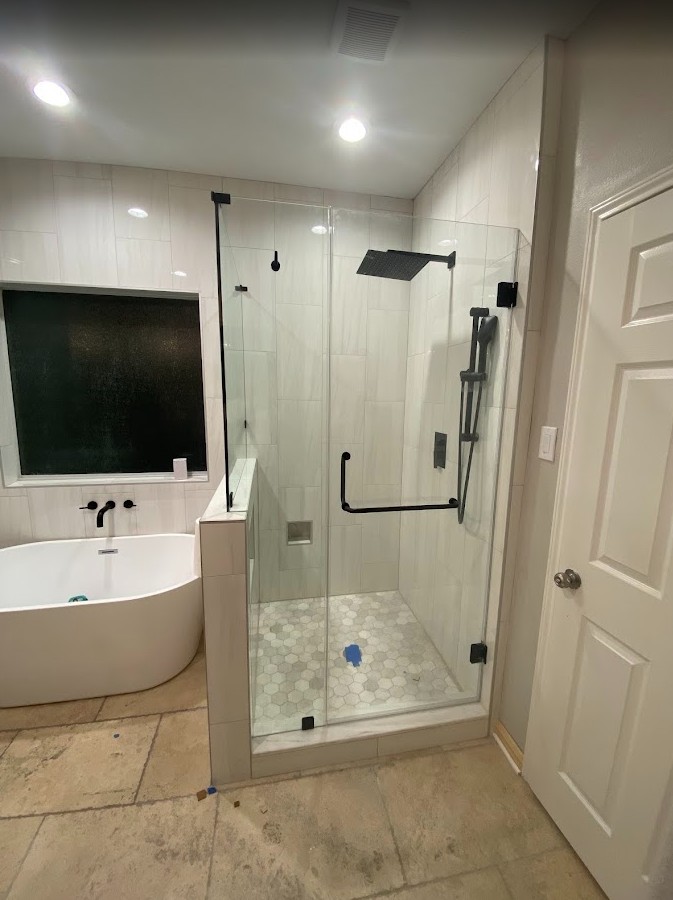
Large-format gray porcelain on the walls, hexagon tile on the floor, a built-in corner bench, recessed niche and a frameless glass enclosure. Photographed on site.
More finished projects in the portfolio.
A conversion is a small project with a few big decisions. These are the ones we go through at the estimate.
A low tiled curb is standard and easiest to build. Curbless entries suit aging-in-place and wheelchair access, and need the floor recessed or sloped, which we confirm on site.
Large-format porcelain on the walls means fewer grout lines to clean. Small mosaic on the floor gives grip. Herringbone, stacked and subway layouts change the look without changing the cost much.
A fixed frameless panel is the cleanest look. A hinged door contains water better in narrow bathrooms. Both come in clear, frosted or low-iron glass.
A built-in bench, one or two recessed niches, and blocking behind the wall for future grab bars are inexpensive to add during construction and expensive to add later.
Most tub-to-shower conversions take five to eight working days. The 24-hour flood test is a fixed day in the middle that we never skip.
We measure the tub alcove, check the drain location and the wall condition, and talk through curb, tile and glass options.
A fixed price with the scope listed, the payment schedule and the dates. Tile and glass selections are confirmed before ordering.
Tub and surround out, drain and valve adjusted, framing repaired, cement board installed.
The pan is built and the membrane applied. Water sits in the pan for 24 hours. If the level drops, we fix it before going further.
Tile is set and grouted, glass is measured and installed, trim goes on, and we walk it with you before the final payment.
A shower conversion fails in one place: water getting behind the tile. Everything about how we build is organized around not letting that happen.
Send a photo of the tub area and the width of the alcove, or book the free in-home estimate. You get a written proposal with a fixed price and the dates.
Share the room, the scope and what matters most to you. You will hear back the same business day.